How I Design a Set for Theatre, From Script to Shop Drawings
If you are trying to figure out how to design a set for theatre, the short answer is that you start with the story, reduce the problem to its essentials, explore a few different ideas, and then gradually turn the strongest one into something people can actually build.
That sounds fairly straightforward. In reality, it is very easy to jump ahead.
You read the title of the play, picture a room, open a 3D program and start adding furniture. Six hours later, you have designed a very detailed version of the first idea that entered your head.
I have done that.
The problem is not that the first idea is always bad. Sometimes it is great. The problem is that you have not really designed anything yet. You have just started building a picture.
For me, the theatre set design process is about delaying that commitment long enough to understand what the set actually has to do.
Start with the script
Before I design anything, I read the script.
Not a synopsis. Not the director's concept document. Not the Wikipedia page. The script.
On the first read, I try not to solve too much. I want to understand the story, the characters and what the world feels like. I will make notes, but I am not drawing walls yet.
What changes during the play?
Where does the audience need to look?
Does the world feel controlled, crowded, empty, warm, dangerous, realistic or slightly wrong?
What is the emotional journey of the space?
That last question matters because a set is not just the place where the play happens. It is one of the ways the audience experiences what is happening.
A perfectly researched room can still be the wrong set if it does nothing for the story.
On the next read, I get more practical. I start marking entrances, exits, furniture, props, scene changes and anything the script specifically demands. If someone looks out a window, that window matters. If a character hides behind a sofa, the sofa is now doing more than filling space. If six people have to enter carrying a dining table, I would like to know that before I create a beautiful three-foot doorway.
I also look for things the script mentions repeatedly. Those details usually have weight. A staircase that appears once may be optional. A staircase that characters keep climbing, watching and discussing is probably part of the storytelling.
Make a very short essentials list
After reading the script, I make a list of what the set absolutely needs.
The important part is that the list stays short.
This is not the list where I write down every chair, picture frame and practical lamp. It is the list of things without which the production does not work.
It might look something like this:
- Three playable entrances
- A strong central window
- Space for eight actors around a table
- A visible class difference between two locations
- Scene changes under thirty seconds
- A clear place for the final reveal
That list becomes the test for every design idea that follows.
If I draw something beautiful but it cannot handle the scene changes, it is not the set.
If the director wants a feeling of isolation and I have filled every inch of the stage with architecture, I may have solved the wrong problem.
When someone asks how to make a set design, they often expect the answer to begin with drawing. I think it begins with deciding what matters.
Understand the room you actually have
The script tells you what the play needs. The theatre tells you what you can do.
I want measurements, photographs, sightlines, existing drawings and a list of anything that cannot move. I want to know where the masking is, where scenery can enter, how much wing space exists and whether the lovely twelve-foot wall I am imagining can physically get into the building.
In a school or community theatre, I also want to know what is already in storage. There may be platforms, stairs, stock flats, doors or furniture that can save a lot of money. Sometimes the smartest design decision is recognizing that the theatre already owns 80 percent of a useful solution.
Sightlines are especially easy to underestimate. A set may look great from the centre of the house and completely block the action for everyone sitting on the sides.
If I can visit the theatre, I will walk around the house and look at the stage from bad seats, not just the good ones. The bad seats usually tell me more.
I also need to understand the schedule, budget and available labour. Those things are not annoying restrictions that arrive after the creative work. They are part of the design problem.
A gorgeous design that needs twice the available build time is not actually a gorgeous design. It is a future emergency.
Sketch before you model
Once I understand the play and the theatre, I start sketching.
My early sketches are not presentation drawings. They are fast, rough and allowed to be wrong.
At this point I am trying to answer larger questions:
Should the set feel symmetrical or off-balance?
Are we looking into a realistic room, or at a more theatrical arrangement of pieces?
Does the architecture surround the actors, trap them or leave them exposed?
What is the dominant shape?
Where is the visual focus?
How does the set change?
I would rather draw ten rough possibilities than spend an entire day making one mediocre idea look expensive.
Some sketches will be obviously bad. That is useful. A bad sketch that takes four minutes can save hours of modelling and weeks of trying to force the wrong idea through production.
I also try ideas that are genuinely different from each other. Moving the same doorway three feet to the left is not a new concept.
One option might be realistic. Another might strip the world down to a few essential pieces. A third might reorganize the stage around a strong visual metaphor.
The goal is not to be different for the sake of being clever. The goal is to find out which kind of space serves this particular play.
Solve the traffic early
Actors have to live in the set.
They need to enter, cross, sit, hide, fight, dance, carry things and occasionally do something the script never warned you about.
I think about traffic before I get attached to the architecture. Where will people naturally move? Where will they bunch up? Can someone enter without walking through the middle of an intimate scene? Is there enough room behind the furniture? Can the audience still see an actor who sits down?
Entrances also create energy.
A central entrance has a different effect from someone appearing at the edge of the stage. A staircase slows an entrance and gives it importance. A low doorway changes how a person enters a room. Two entrances close together may technically work, but dramatically they may feel like the same entrance.
If the show has scene changes, I work those out early too.
Scenery has weight. It occupies space backstage. It needs somewhere to go when it leaves the stage. A piece that rolls beautifully in a 3D model may have no path through the wing once the masking, actors and other scenery are present.
I do not need every transition choreographed at the sketch stage, but I need to know that the basic plan is possible.
Use 3D to sell the concept
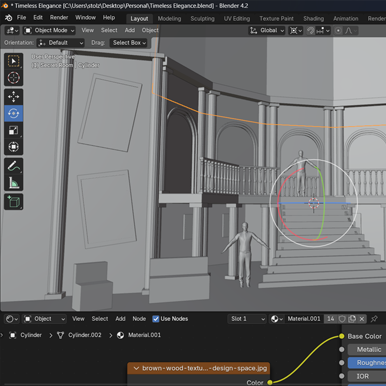
Once I have a few ideas worth exploring, I usually move into Blender.
This is where I can start looking at proportion, depth, sightlines and the relationship between major pieces. It is also where I can create an image that helps the director understand what I am seeing in my head.
That is the job of the model at this stage.
I am not trying to model every hinge, molding profile and screw. I am not spending three hours making a historically accurate doorknob for a conversation about whether the entire wall should exist.
The model needs enough detail to communicate the concept. It needs the right scale, major architecture, important furniture, useful colour and some indication of light. It should help people understand the atmosphere and how the set occupies the stage.
Then I stop.
This is a discipline I still have to remind myself about. Detailed modelling can feel productive because something is always improving. The bricks look better. The books have spines. The curtains fold properly.
Meanwhile, nobody has decided whether the director even wants the wall.
If you are choosing software for this part of the process, I have a separate guide to set design software that goes much deeper into the available options. The important thing here is not which program you use. It is knowing what the image needs to accomplish.
Bring two or three real options
I like to give the director two or three options.
Not twelve. Nobody needs twelve.
They should also be meaningfully different options, not the same set with three paint colours.
Each option should solve the play. I am not presenting one good idea and two deliberately weak ones so everyone chooses the one I already want. If an option cannot honestly support the production, it should not be in the meeting.
That does not mean every concept needs the same amount of development. I may have a favourite. Usually I do. I can explain why I think it is strongest.
But directors will notice things I did not. They may understand how a particular arrangement affects staging, or they may see a connection to their interpretation that makes a different option more interesting.
Sometimes the final design is one of the options almost exactly as presented. Sometimes it is the structure of one with an element from another. That is fine.
The point of the meeting is not to win. It is to make the show better.
Talk to the lead builder before the big meeting
Before I present a developed concept to the full group, I like to show it to the person who will have to build it.
This conversation can save an incredible amount of trouble.
I am not asking the builder to design the set for me. I am asking whether I have unknowingly created a nightmare.
Is there a simpler way to build the same idea?
Is a material unavailable or wildly expensive?
Will a wall be difficult to move safely?
Can the shop build the curve I have drawn within the schedule?
Am I relying on a piece of stock scenery that was thrown out three years ago?
A strong builder does more than identify problems. They often find a smarter path to the same visual result.
It is much better to have that conversation privately while the design is still flexible than to discover the problem in a large production meeting after everyone has fallen in love with the rendering.
The designer and lead builder do not need to agree about every detail. They do need enough trust to tell each other the truth.
Present the idea, not just the picture
When I meet with the director or production team, I explain how the design came from the play.
I do not just put a rendering on the screen and wait for applause.
Why is the room shaped this way?
Why is the ceiling low?
Why are the walls unfinished?
Why does the staircase dominate the stage?
How does the design support the characters and their movement?
How do the transitions work?
A rendering can make a set look convincing, but it cannot explain every decision. I want the team to understand the thinking well enough to respond to it.
I also pay attention to the kind of feedback being given.
"I do not like it" is not very actionable.
"I thought this world would feel more open" is useful.
"I need to be able to stage the family on opposite sides of the room" is very useful.
Often the first comment is only the beginning of the real conversation. My job is to figure out what problem is sitting underneath it.
Refine after the direction is clear
Once the team chooses a direction, I refine it.
Now I can spend time on the things I deliberately avoided overdeveloping earlier.
I work through exact dimensions, levels, doors, windows, stairs, masking, furniture, finishes and transitions. I check sightlines again. I look at how the set meets the theatre. I make sure the pieces fit backstage and can move through the available doors.
This is also when I want more detailed conversations with lighting, props, costumes, projections and stage management.
A practical lamp affects both scenery and lighting.
A costume quick-change may require a hidden route.
A projected image may need a cleaner surface than I originally planned.
A prop may need to live inside a scenic unit.
These departments do not exist in separate little boxes. The earlier we catch the overlaps, the easier the production becomes.
Draft what people need to build
Eventually, the concept has to become information.
The shop cannot build a mood board.
The drafting needs to communicate the set clearly enough that the builders can understand the size, placement and relationship of the pieces. Depending on the production, that may include a ground plan, elevations, sections, details and specific construction drawings.
The exact drawing package changes with the project and the shop. A professional scene shop may have its own technical designer who turns my design drawings into detailed shop drawings. A school production may need me to carry much more of that work.
The important thing is to be clear about who is producing which drawings.
I include the dimensions that matter, but I also try not to cover every page in a cloud of redundant measurements. Good drafting should answer questions. It should not create a scavenger hunt.
If something is critical to the visual design, I draw it.
If a relationship between pieces is easy to misunderstand, I draw it.
If I am expecting the shop to guess, I probably have more work to do.
Stay involved during the build
Design does not end when the drawings are issued.
Materials behave differently than they do on a screen. A real platform may feel heavier than expected. A doorway may look too narrow once actors use it. A paint treatment may need adjustment under stage lighting.
I want to see the build as it develops, especially at the points where changes are still inexpensive.
That does not mean walking into the shop every afternoon and redesigning whatever was built that morning. Constantly changing finished work is a fast way to destroy a schedule and your relationship with the crew.
It means checking the important decisions, answering questions quickly and being willing to solve problems without losing the central idea.
The design is allowed to evolve. It just should not drift accidentally.
The design process gets more detailed as certainty increases
My basic process for how to design a set for a play is simple:
Read the script. Identify the essentials. Understand the theatre. Sketch multiple ideas. Work out traffic and transitions. Use 3D to communicate the strongest concepts. Talk to the lead builder. Present two or three real options. Choose a direction. Then refine and draft it.
The important part is the order.
Early in the process, ideas should be cheap. You should be able to throw one away without mourning the twelve hours you spent modelling it.
As the production team becomes more certain, the design becomes more detailed.
That is how I try to avoid building a very polished answer to the wrong question.
FAQ
How do you design a set for theatre?
Start by reading the script and identifying the few things the set must accomplish. Learn the theatre, explore several rough concepts, test actor movement and scene changes, then develop the strongest options with the director and builder before producing detailed drawings.
How do you make a set design?
A set design usually develops from script notes and rough sketches into a scale plan, 3D model or rendering, followed by ground plans, elevations and other drawings needed by the shop. The visual idea and the practical build need to develop together.
How do you design a set for a play on a small budget?
Reduce the design to the elements that carry the most story, use existing stock intelligently, limit unnecessary scene changes and involve the builder early. A focused design using a few strong choices will usually look better than an ambitious design that cannot be finished properly.